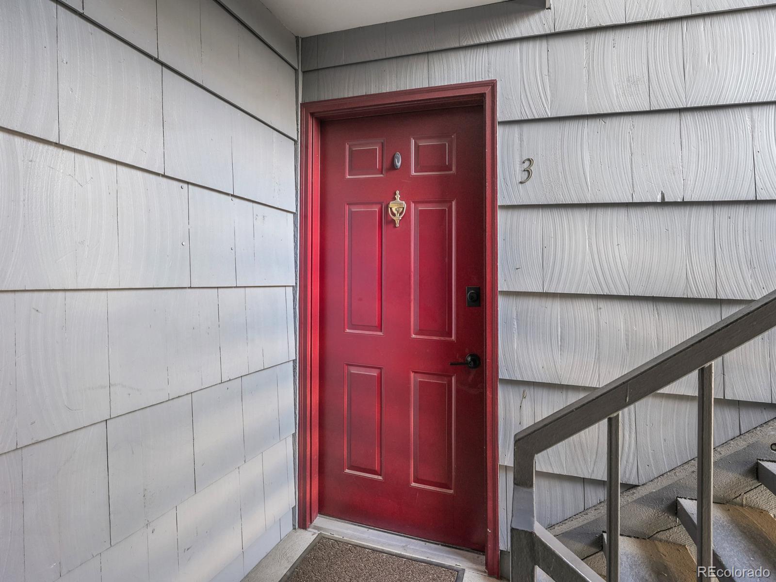
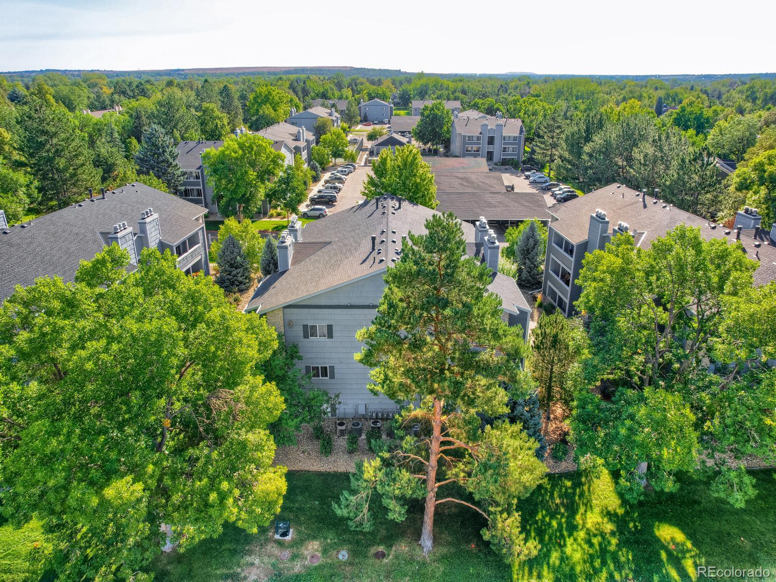
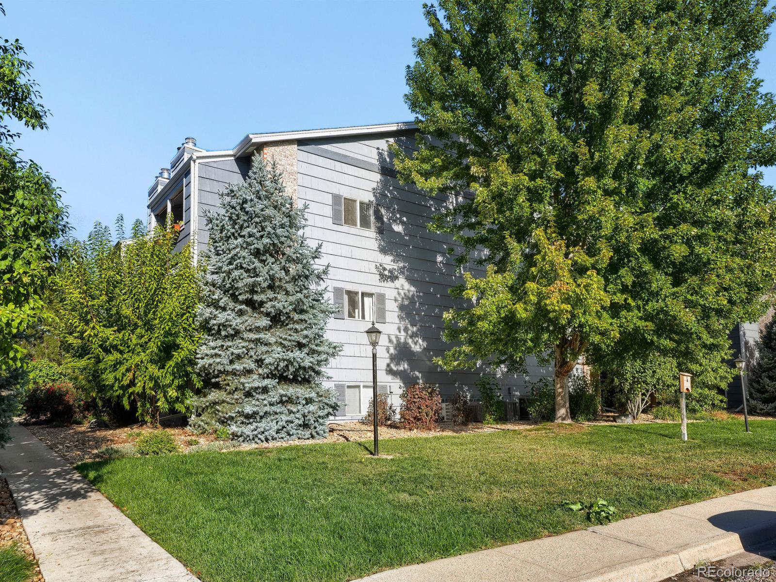
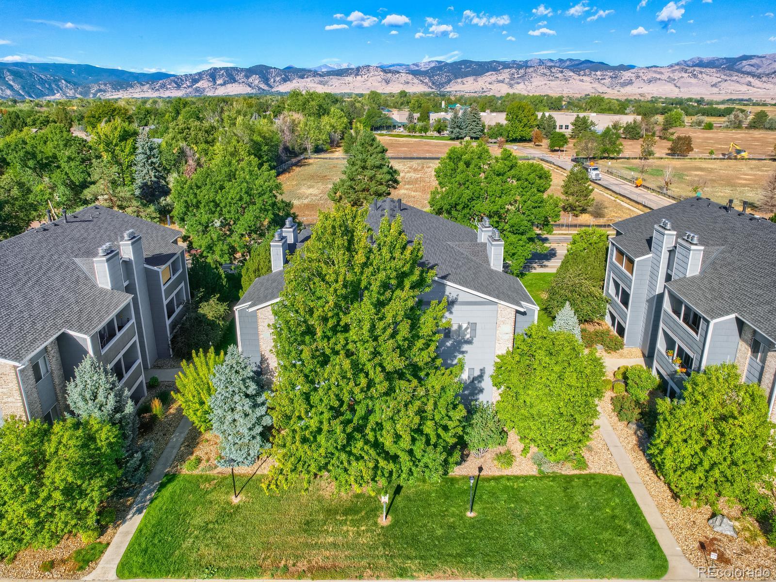
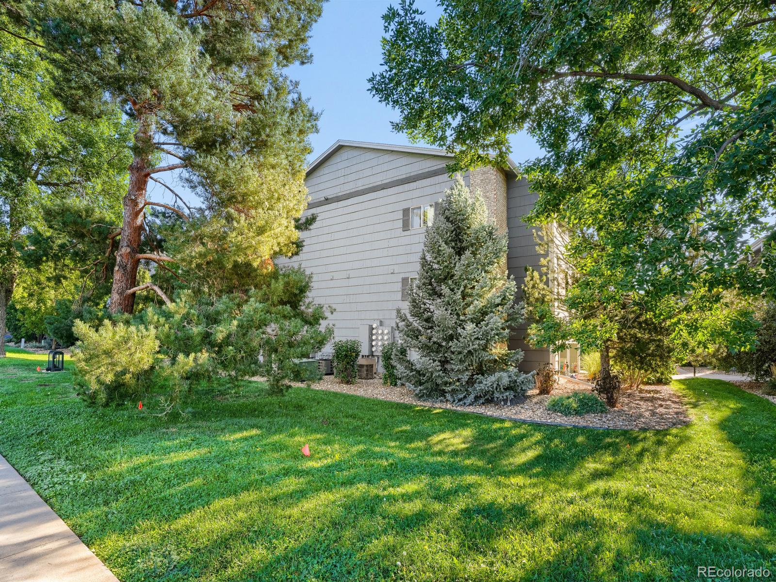
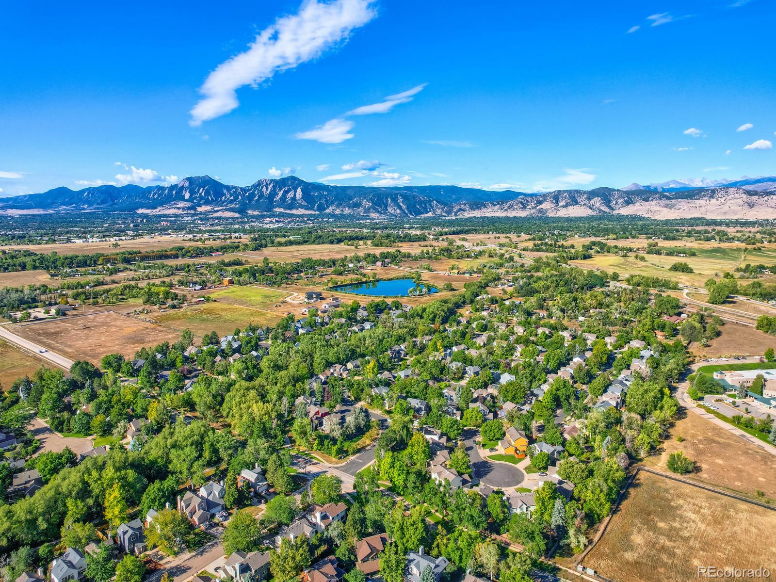
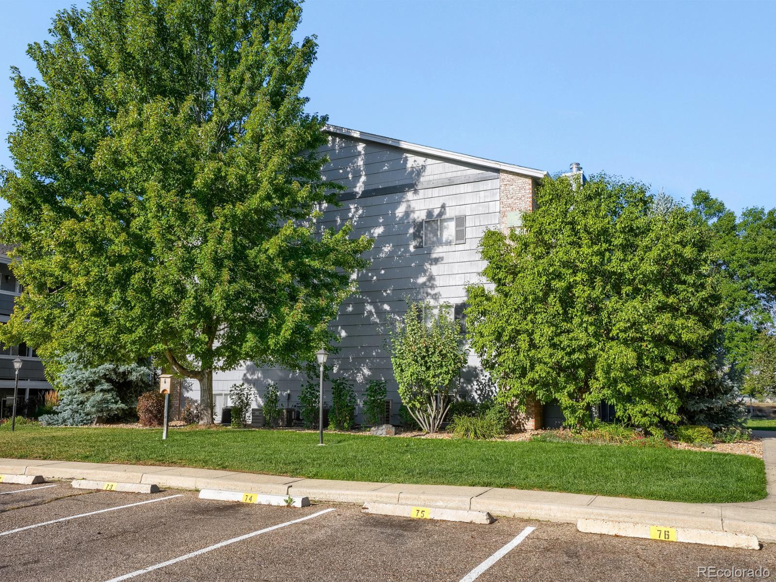
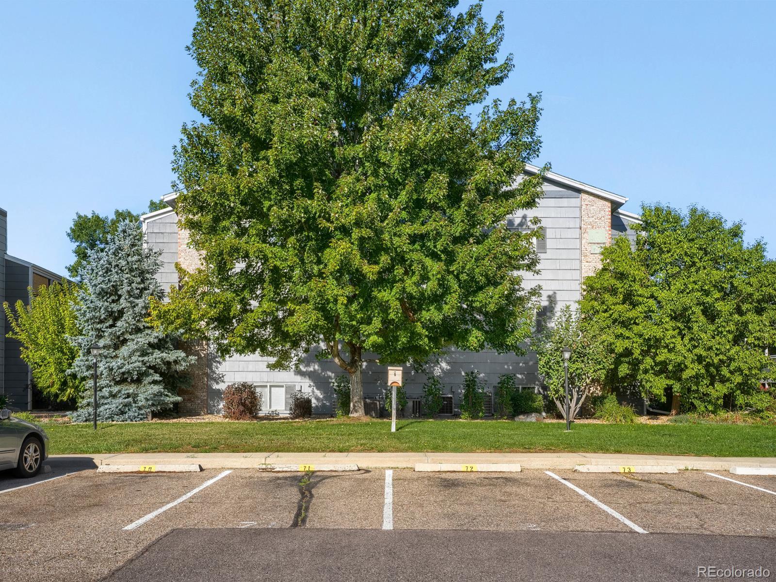
4652 White Rock Circle Unit: 3
SEE ALL PHOTOS
4652 White Rock Circle Unit: 3
Coming Soon

4652 White Rock Circle Unit: 3

4652 White Rock Circle Unit: 3, Boulder, CO 80301

$270,000
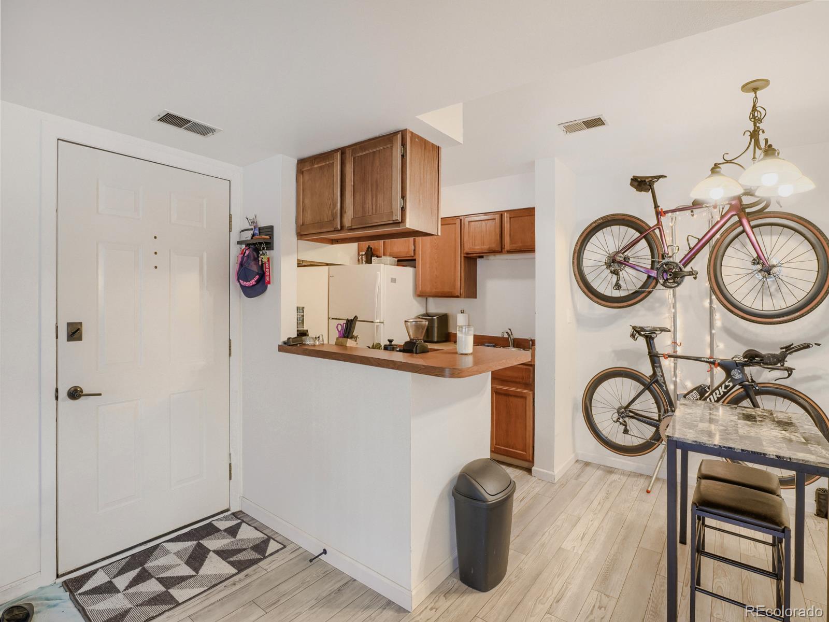
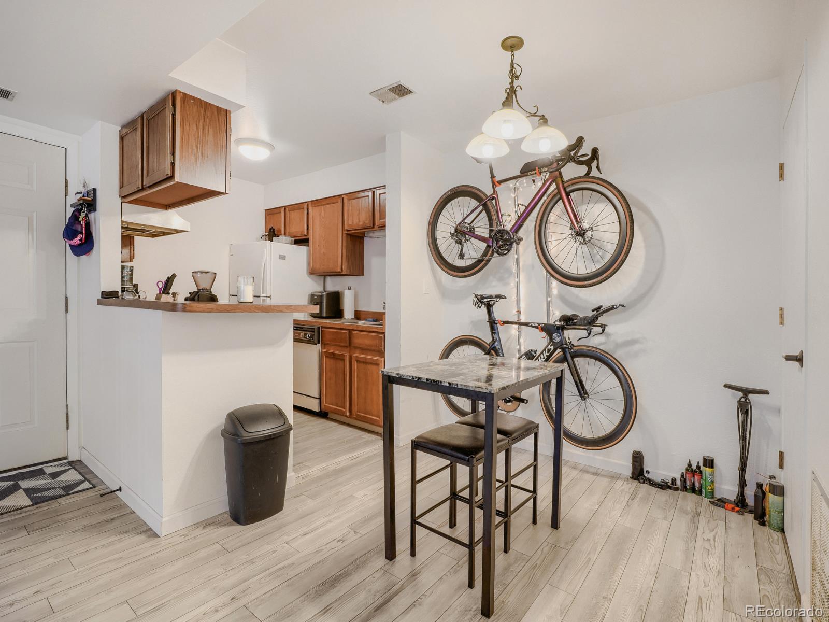
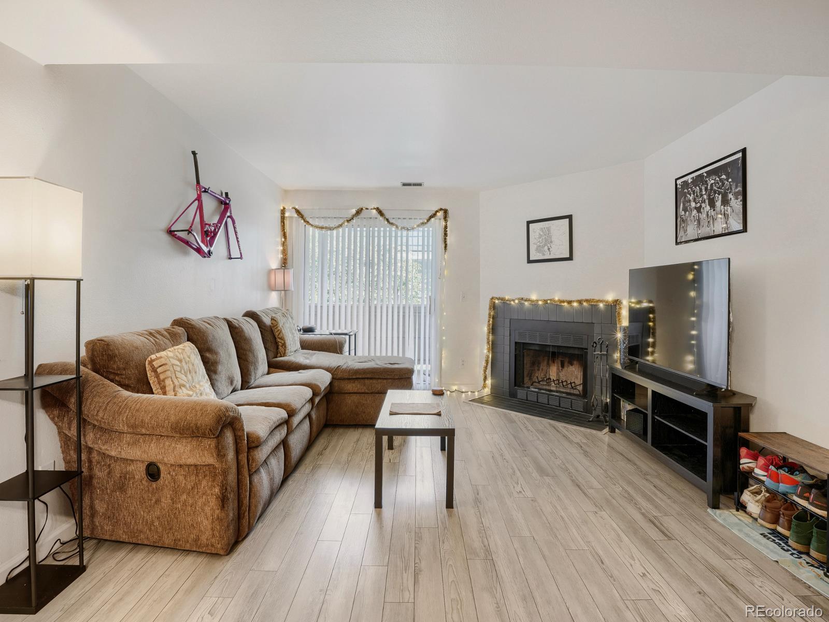
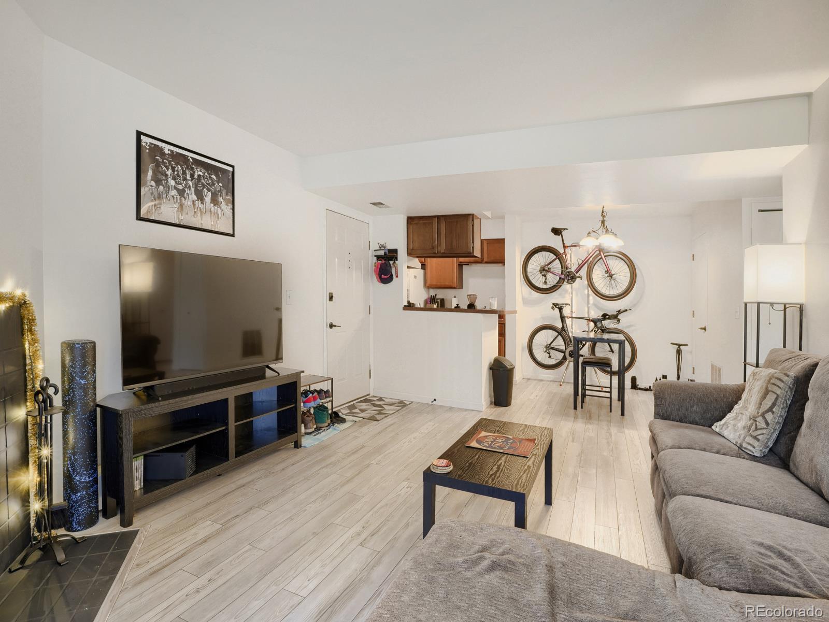
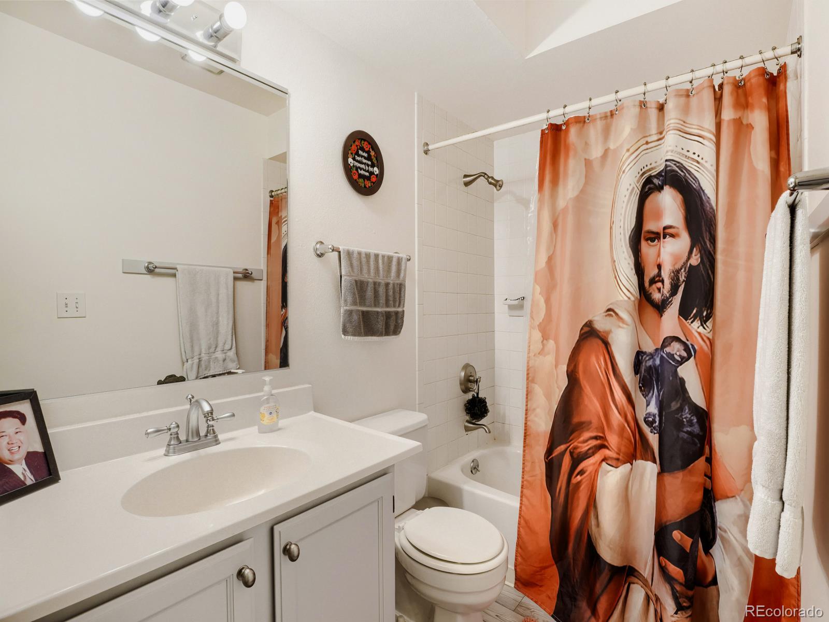
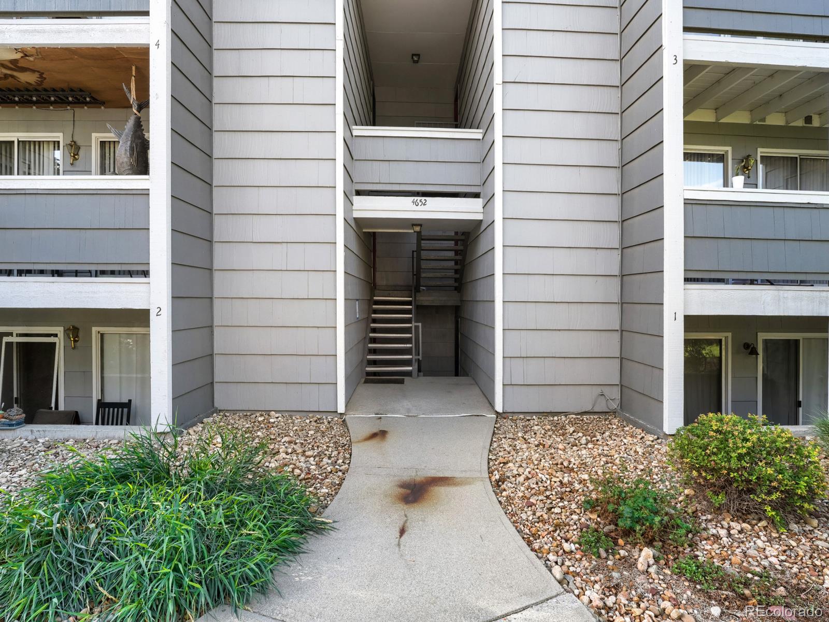
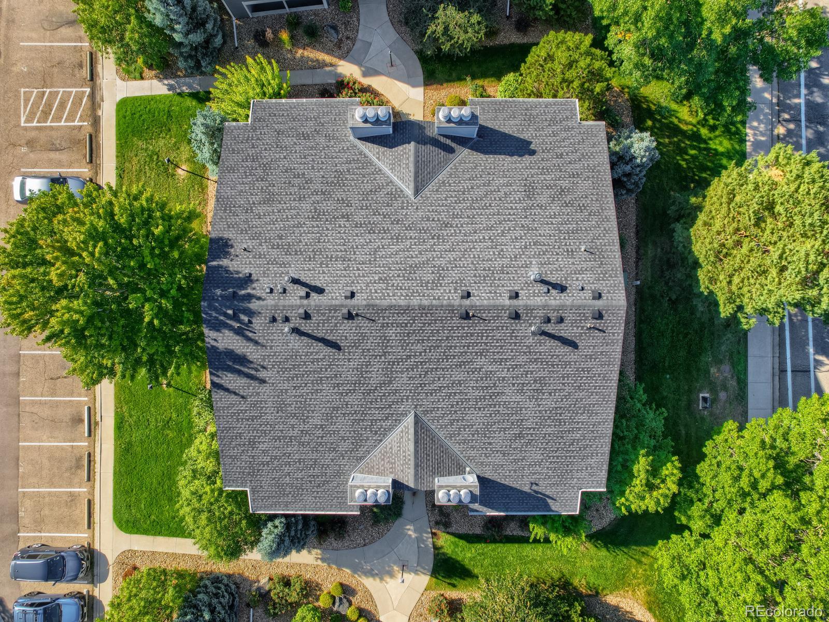
Welcome to Hunter Creek, where comfortable Colorado living meets the everyday convenience of Boulder's Gunbarrel neighborhood. This move-in-ready second-floor condo offers an inviting blend of thoughtful updates and community amenities, making it an appealing place to settle in and enjoy all that the area has to offer.

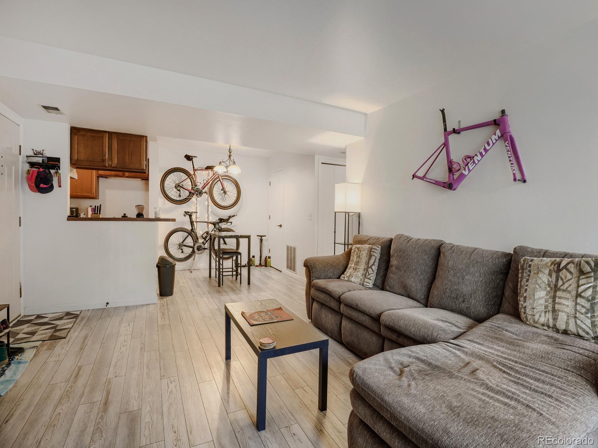
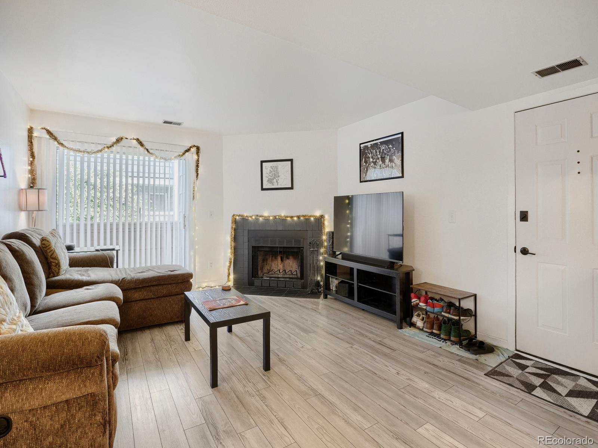
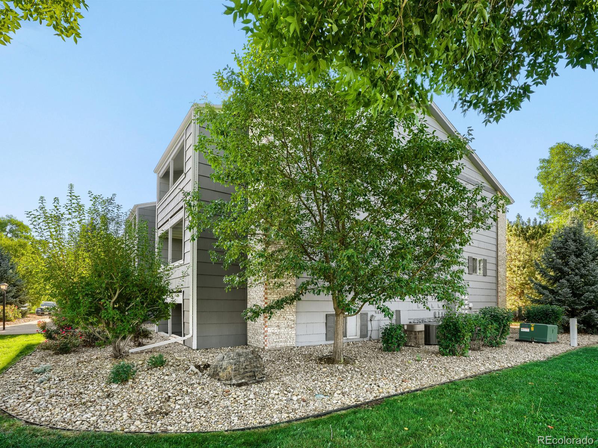
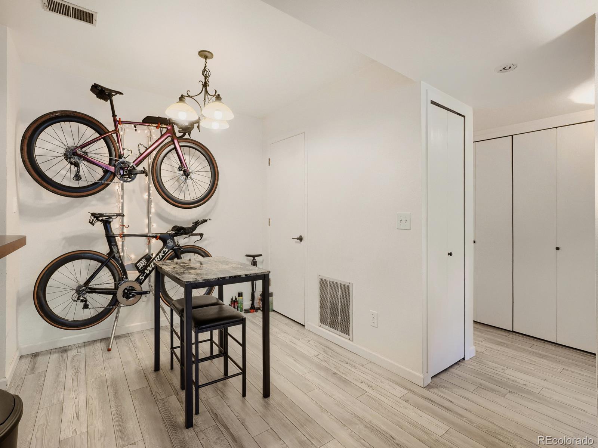
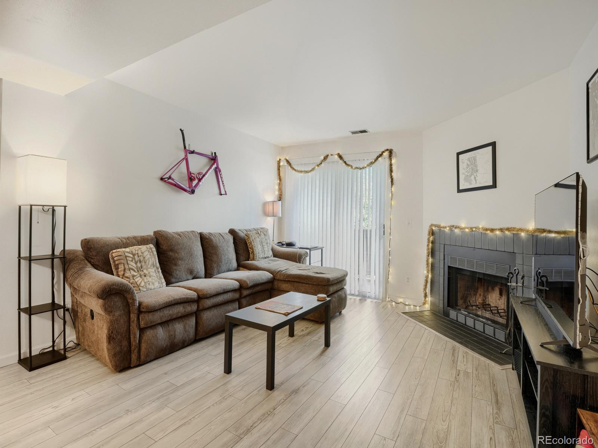
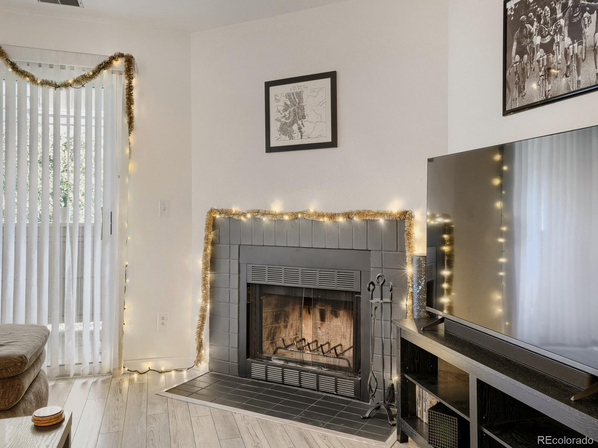
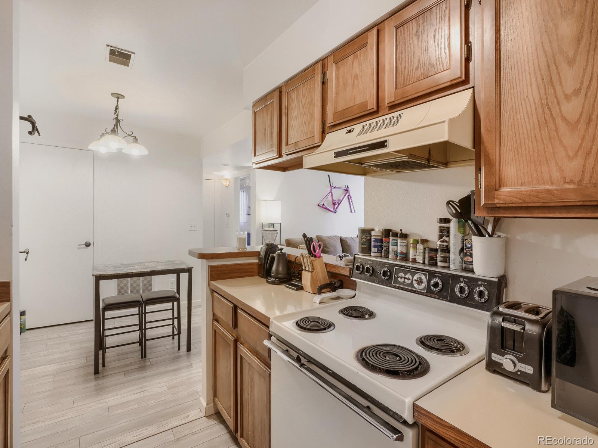
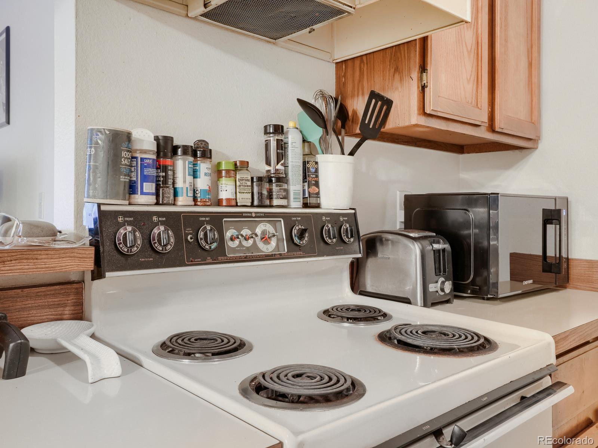
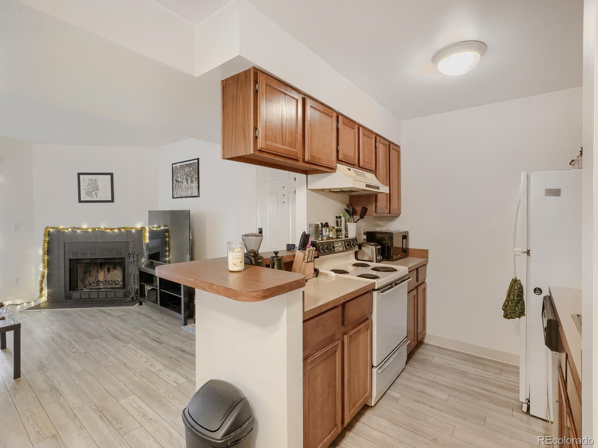
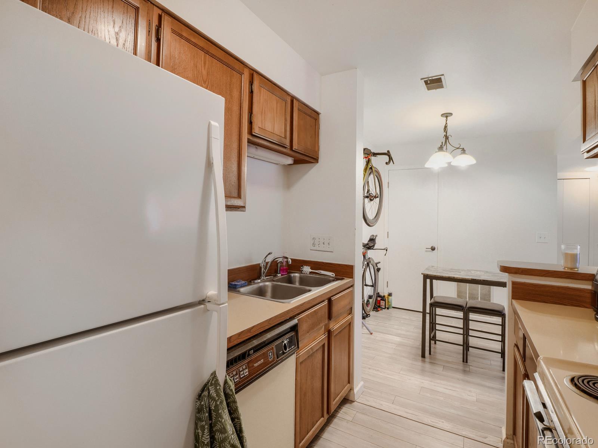
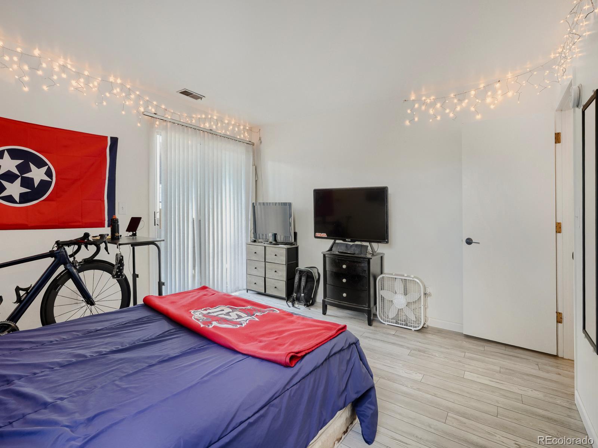
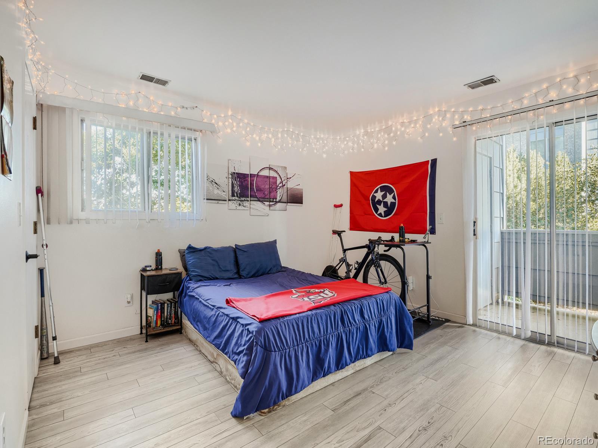
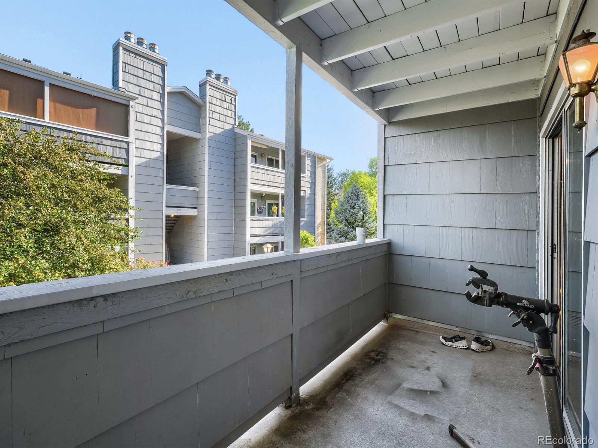
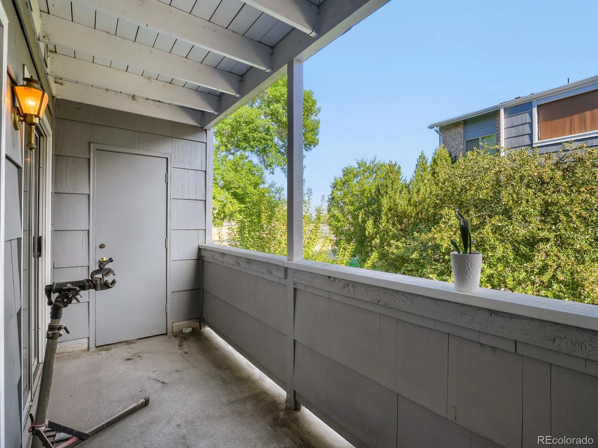
Inside, newer flooring creates a fresh feel throughout the living spaces, while oak cabinetry and a wood-burning fireplace add warmth and character. The nicely sized bedroom features a walk-in closet, and in-unit laundry adds convenience to your daily routine. Step outside to the balcony, complete with a convenient storage closet for outdoor essentials. A deeded carport and assigned parking space provide dedicated parking.

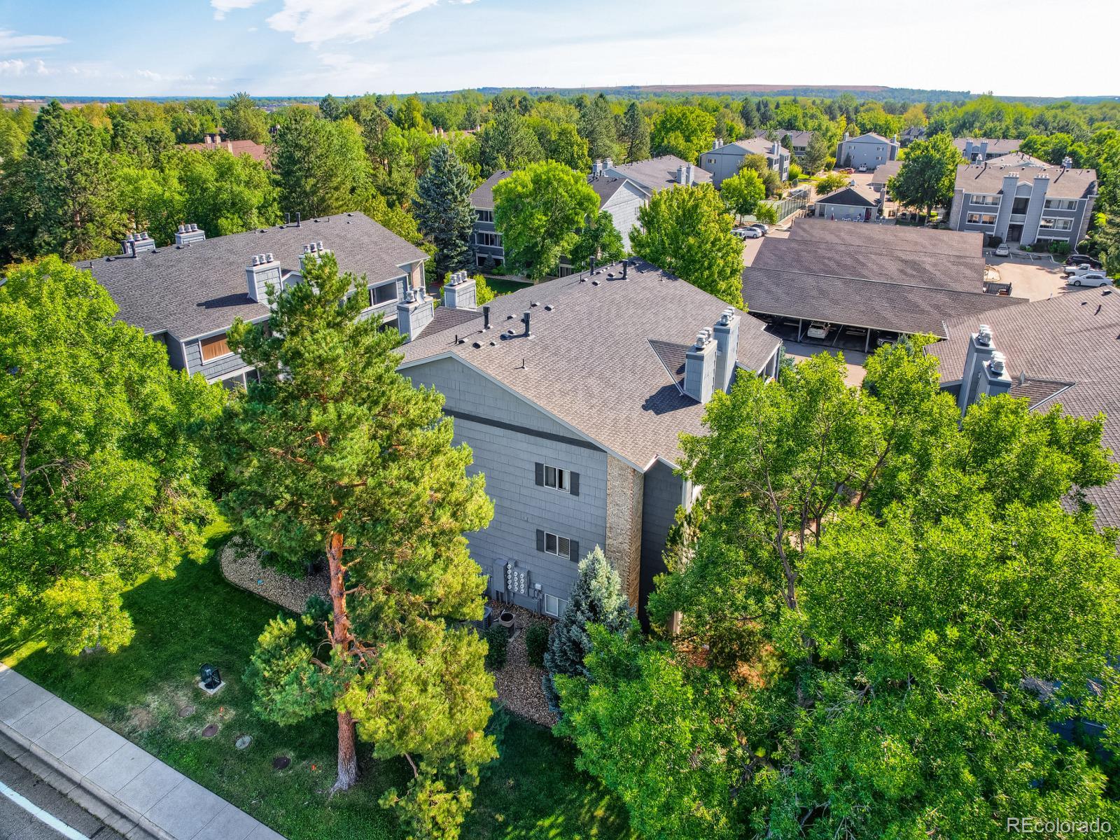
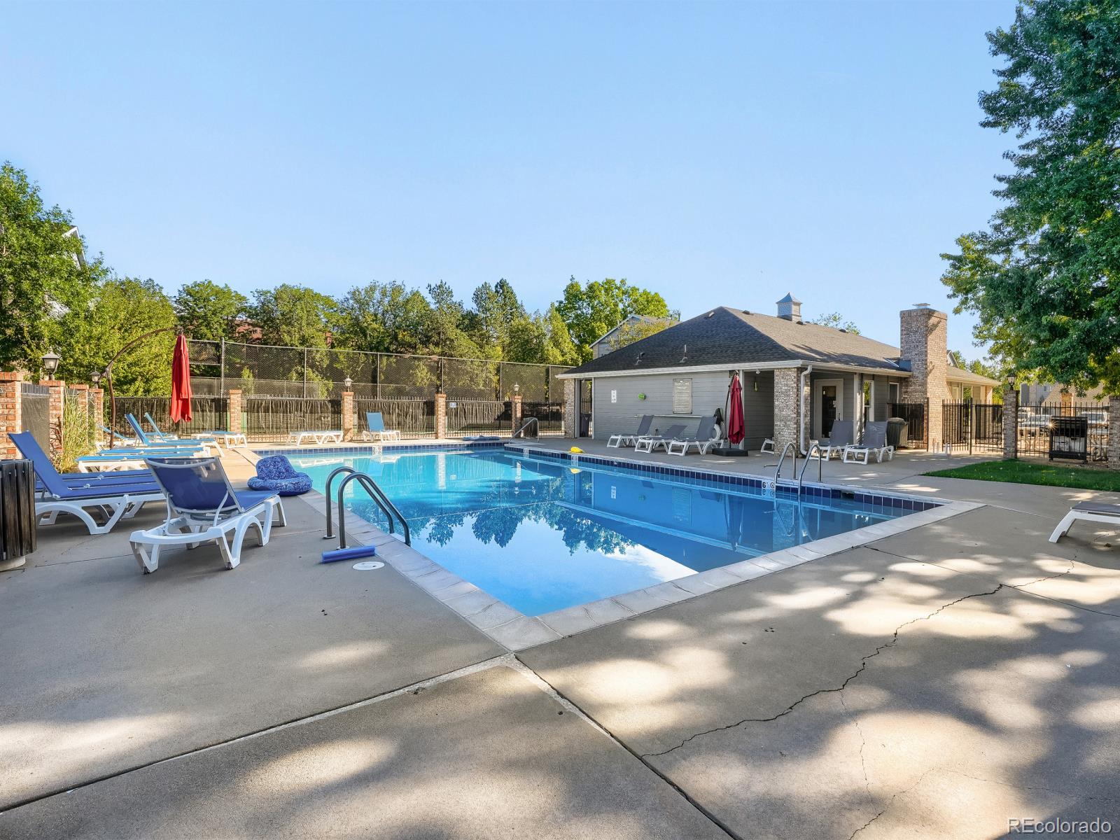
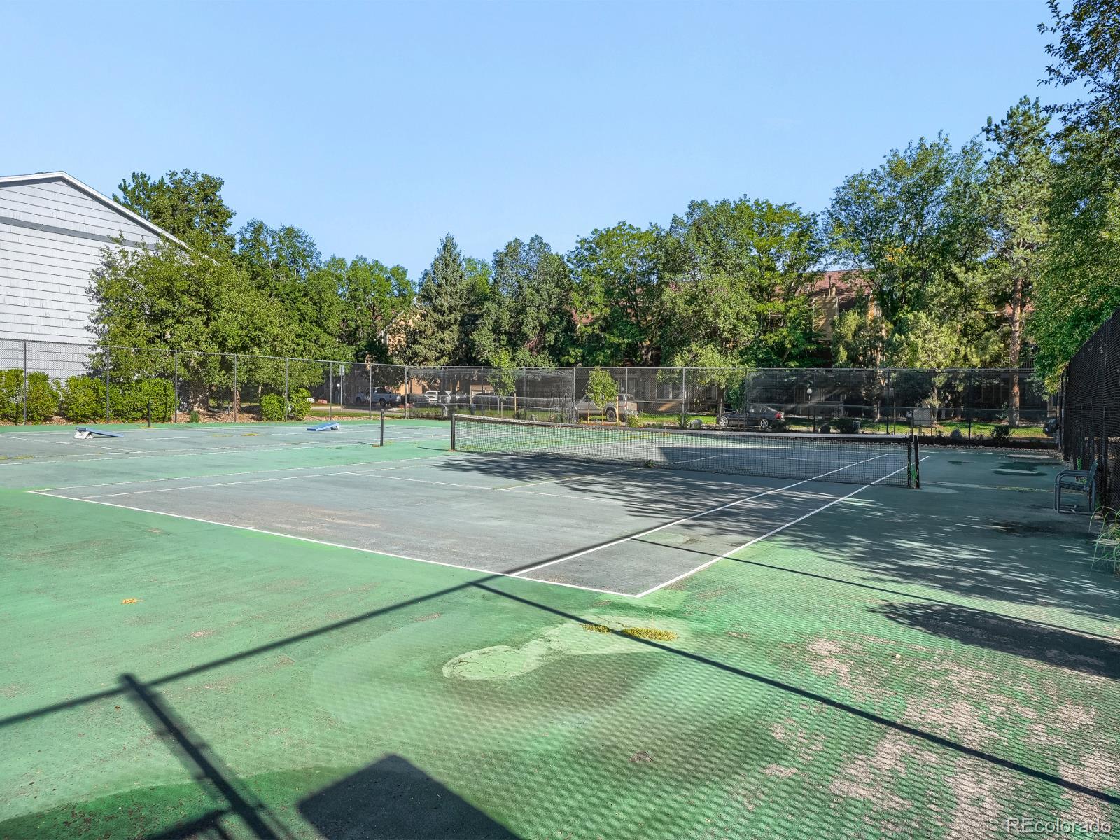
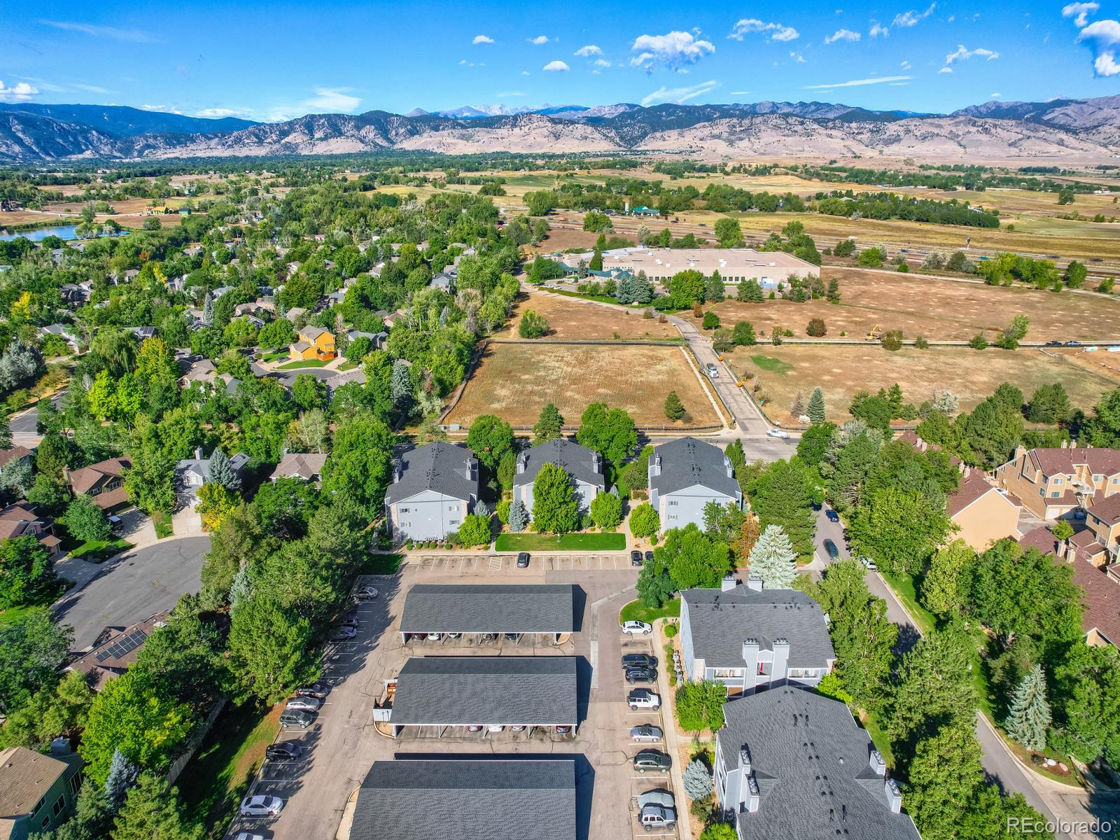
Hunter Creek offers an array of amenities designed to make everyday living enjoyable, including being near a private park and off-leash dog area, as well as the community offering a pool, tennis courts, and clubhouse with fitness center. Nearby Gunbarrel Commons Park and area trail connections provide opportunities to get outside and explore.

Gunbarrel brings together a relaxed neighborhood atmosphere with easy access to shopping, dining, and local favorites like Avery Brewing. Food trucks often add a fun touch to evenings in the area, while nearby trails connect with the broader Boulder and Longmont area. Enjoy convenient access to downtown Boulder, Pearl Street, and commuter routes, making it easy to balance work, recreation, and time at home.

Whether you're looking for a comfortable home base, a convenient Colorado retreat, or an opportunity to enjoy the Boulder area, this Hunter Creek condo offers a welcoming combination of comfort, convenience, and community.

1
bed

1
bath

669 Sq.Ft. LIVING AREA

Leslie Resnick

Leslie Resnick

Features & Amenities

Interior

  • total bedrooms1
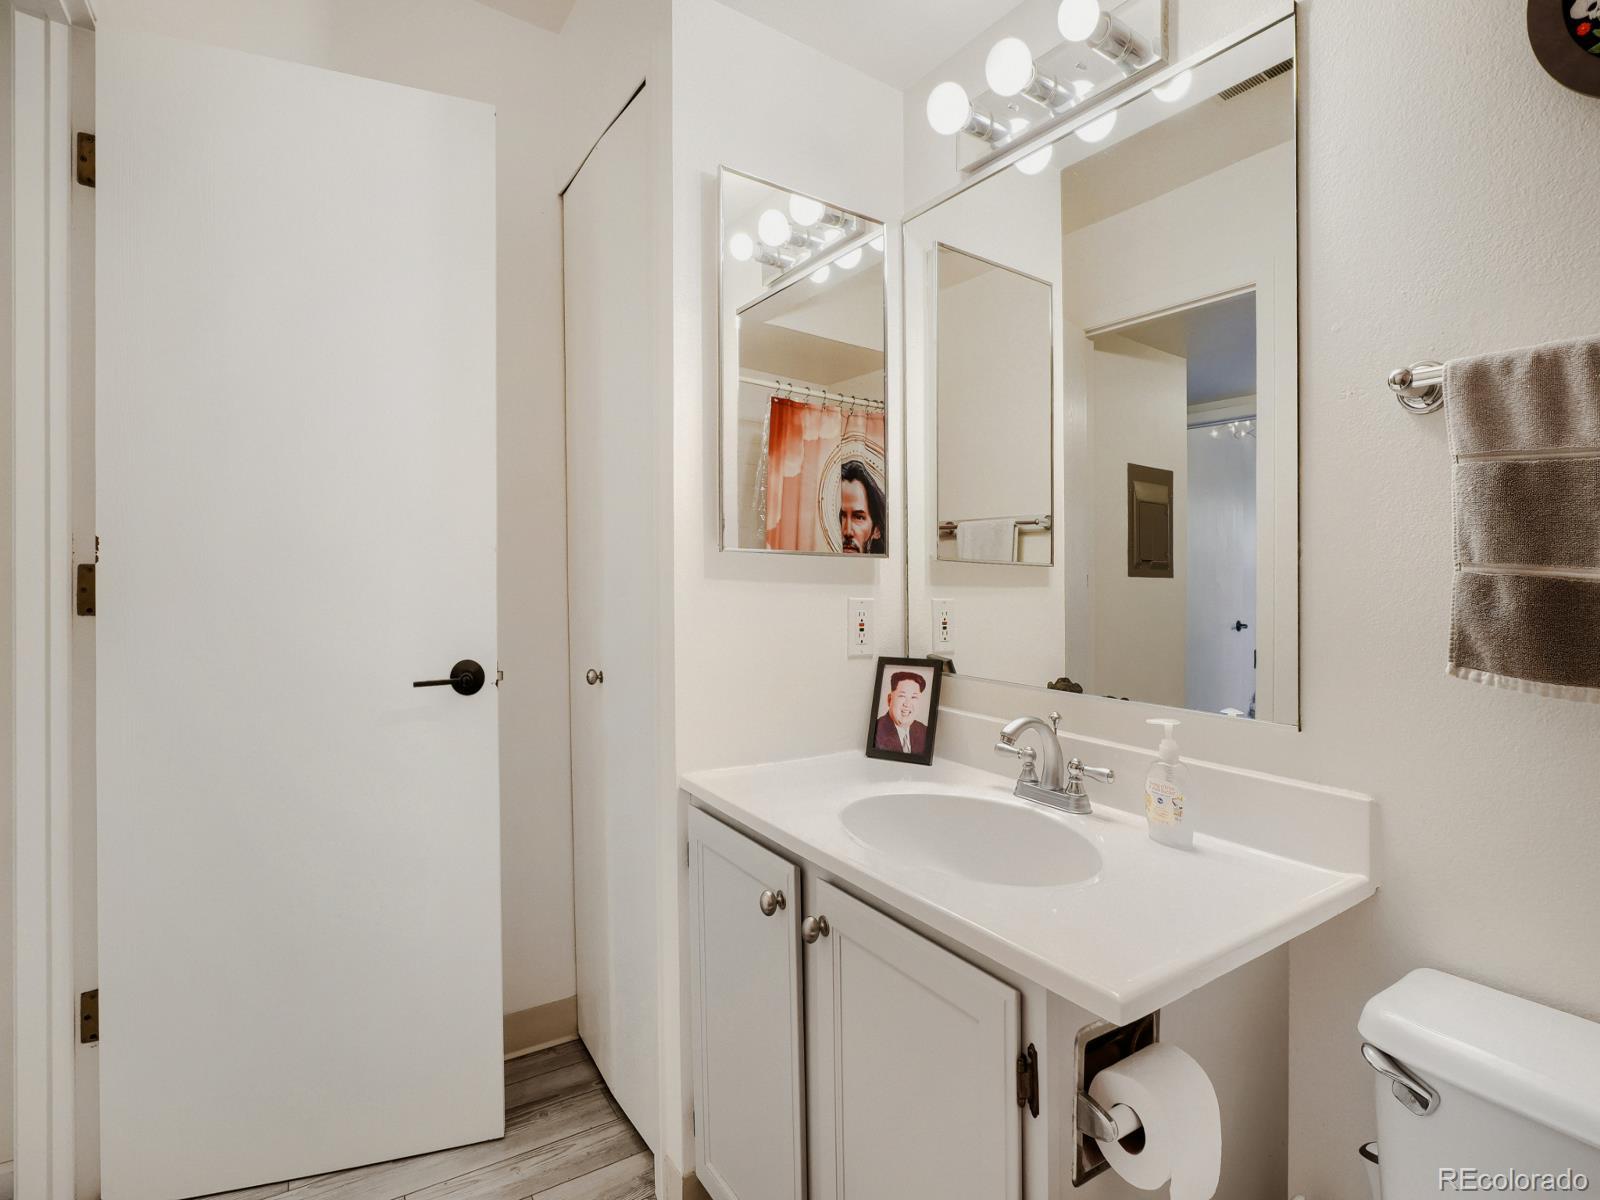
  • Total bathroom1
  • full bathroom1
  • Laundry room In Unit
  • Flooring Vinyl
  • Fireplace Great Room, Wood Burning
  • APPLIANCES Dishwasher, Disposal, Dryer, Range, Refrigerator, Washer
  • other interior Features Open Floorplan, Smoke Free

Area & Lot

  • Status Coming Soon
  • Living Area669 Sq.Ft.
  • Total Area669 Sq.Ft.
  • MLS® ID7232261
  • TypeCondo
  • YEAR BUILT1984
  • NeighborhoodBoulder
  • Architecture StylesContemporary
  • Elementary SchoolCrest View
  • Middle SchoolCentennial
  • High SchoolBoulder
  • School DistrictBoulder Valley RE 2

Exterior

  • STORIES1
  • utilitiesElectricity Connected, Natural Gas Connected
  • roofShingle
  • HEAT TYPEForced Air
  • AIR CONDITIONINGCentral Air
  • sewerCommunity Sewer, Public Sewer
  • HOA AmenitiesClubhouse, Fitness Center, Pool, Tennis Court(s)
  • security FeaturesCarbon Monoxide Detector(s), Smoke Detector(s)
  • other exterior FeaturesBalcony

Financial

  • Sales Price$270,000
  • Real Estate Tax $2,148/yr
  • HOA $334/mo
  • Zoning MF

Mortgage Calculator

Estimate your monthly mortgage payment, including the principal and interest, property taxes, and HOA. Adjust the values to generate a more accurate rate.
All estimates are provided for informational purposes only. Actual amounts may vary.
$0,000 Your Payment 20 15 65
$0,000 Your Payment

Boulder

Boulder is nestled between the eye-catching sandstone slabs of the Flatirons.

Explore

Work With Leslie

Let 8z handle all of your home buying and selling needs. I provide clarity, control and confidence throughout the real estate process and with you every step of the way.
Follow Us